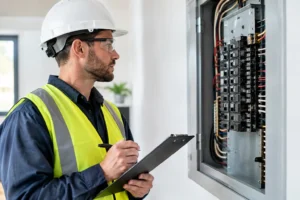
An electrical inspection is not the time to discover a missing bonding connection, an inaccessible panel, or a permit set that does not match the work in the field. Whether you are finishing a home panel upgrade, a tenant improvement, a ground-up build, or an equipment installation, the inspection is a checkpoint for safety, code compliance, and project continuity.
Knowing how to prepare for electrical inspection gives owners, general contractors, and homeowners a better chance of keeping the schedule moving. The goal is not to rush the inspector or hide unfinished work. It is to present a safe, complete, accessible installation that matches the approved scope and is ready to be evaluated.
Start With the Inspection Type and Approved Scope
Preparation starts by confirming exactly what inspection has been scheduled. A rough electrical inspection happens before walls and ceilings are closed, allowing the inspector to review wiring methods, boxes, grounding, support, protection, and required clearances. A final inspection occurs after devices, panels, fixtures, and equipment are installed and the system is ready for use.
Some projects also require service, underground, low-voltage, fire alarm, temporary power, or equipment-specific inspections. Do not assume one approval covers all work. The authority having jurisdiction, or AHJ, sets the inspection sequence, and local requirements can differ by city, county, and utility provider. For California projects, our guide to California electrical permit requirements covers which work needs a permit and how the permit and inspection process usually runs.
Review the approved plans, permit card, and electrical scope before the appointment. If field conditions required changes, make sure those changes are documented and approved where required. A clean installation can still receive corrections if the installed equipment, circuit routing, or load calculations do not align with the permitted plans.
How to Prepare for Electrical Inspection Before the Inspector Arrives
Treat the inspection as a jobsite readiness task, not an administrative formality. The person meeting the inspector should understand the scope, know where the work is located, and be able to answer straightforward questions about equipment, circuits, and any approved changes.
Make the work accessible and safe
Inspectors need safe access to electrical rooms, panels, disconnects, attics, crawlspaces, rooftops, and areas where wiring is installed. Remove stored material, tools, packaging, ladders, and construction debris that block equipment or create a trip hazard. Provide safe access to elevated or restricted areas when the inspection scope requires it.
Panelboards and disconnects need clear working space. Keep doors unlocked or arrange access in advance. If a commercial project has multiple suites, electrical rooms, or remote equipment locations, plan the route so the inspection does not stall while teams search for keys or clear pathways.
Do not schedule an inspection while work is actively creating unsafe conditions nearby. Wet work, open trenches, energized temporary setups, overhead work, or unfinished ceiling access can limit what an inspector can review and lead to a return visit.
Have documents and labels ready
Keep the permit and approved plans available on site, along with any revision documents, manufacturer instructions, equipment cut sheets, and required test records. For larger commercial or industrial projects, this may include fault-current information, panel schedules, single-line diagrams, grounding details, and commissioning or functional test documentation.
Labeling should be complete before the final inspection. Panel directories must identify circuits clearly enough for an occupant, facilities team, or emergency responder to understand what they control. Disconnects, service equipment, emergency systems, and specialized equipment may require specific markings. Handwritten temporary labels are not always sufficient for a final approval.
Confirm that the installation is complete for its stage
For a rough inspection, boxes should be set, cables and raceways supported, conductors protected, and required grounding and bonding components installed. Do not close walls, ceilings, trenches, or equipment areas before required work is visible to the inspector.
For a final inspection, complete the trim-out and equipment installation. Install cover plates, blank covers, breaker blanks, panel dead fronts, fixtures, GFCI and AFCI protection where required, and guards or barriers for exposed live parts. Leaving a few small items for later often creates a correction list and delays occupancy, energization, or final sign-off.
Check the Issues That Commonly Create Corrections
A pre-inspection walkthrough by a licensed electrician is the most effective way to catch deficiencies before the AHJ arrives. The details vary by project, but several issues repeatedly cause problems:
- Grounding and bonding: Verify that grounding electrode conductors, bonding jumpers, grounding bars, and metallic system bonds are installed correctly and sized for the application.
- Panel and service work: Check breaker compatibility, conductor terminations, panel directory accuracy, knockout closures, dead fronts, working clearances, and proper separation of neutrals and grounds where required.
- Wiring protection and support: Cables and raceways must be secured, protected from physical damage, and routed with required clearances from framing edges, heat sources, and other building systems.
- Box fill and terminations: Overfilled boxes, damaged conductor insulation, loose lugs, improper connectors, and exposed copper beyond terminals are common field corrections.
- Required protection and devices: Confirm GFCI, AFCI, tamper-resistant receptacles, weather-resistant covers, emergency disconnecting means, and other code-required devices are installed in the correct locations.
- Equipment installation: Verify that equipment is listed for its use, installed to manufacturer requirements, properly rated for the environment, and connected with the correct overcurrent protection.
Code compliance is not only about the National Electrical Code. California, Arizona, and Nevada jurisdictions may adopt different code cycles, amendments, and enforcement practices. Manufacturer instructions also carry weight. If a listed piece of equipment requires a specific mounting method, torque value, conductor type, or clearance, follow it even when the installation appears functional without it.
Separate Residential Readiness From Commercial Jobsite Coordination
Homeowners preparing for a panel replacement, rewiring project, EV charger, or electrical remodel should focus on access and completion. Clear the area around the panel, secure pets, make sure an adult with access to the home is available, and confirm that all affected rooms can be entered. If power needs to be shut down for corrections or testing, plan around refrigeration, medical equipment, home offices, and security systems.
Commercial inspections require a broader coordination effort. The electrical scope may depend on framing, drywall, mechanical equipment, fire protection, low-voltage systems, utility work, and site access. The general contractor should verify that the area is ready before calling for inspection, while the electrical contractor confirms that the electrical work is complete and safe for review. Our team has worked through this kind of coordination on restaurant and retail build-outs such as North Italia in Brea and Quick Quack Car Wash locations.
For tenant improvements and occupied facilities, communicate any expected outages early. A short planned outage is usually less costly than an unplanned shutdown caused by a late correction. Data rooms, medical spaces, manufacturing lines, refrigerated storage, and other critical loads may require temporary power or a phased cutover strategy instead of a simple shutdown.
Use a Day-Before Inspection Checklist
The day before the appointment, walk the actual installation instead of relying on memory or a punch list from last week. Verify that the permit is posted if required, plans are current, access is available, and the correct inspection type is scheduled. Test equipment that is intended to operate, including lighting controls, receptacles, GFCI devices, disconnects, and emergency or backup systems within the scope.
Look closely at the details that are easy to miss: open boxes, missing covers, unsealed exterior penetrations, incomplete labels, loose debris in panels, unprotected conductors, and blocked electrical rooms. Confirm that no other trade has removed a cover, damaged a raceway, or placed material in required working space after electrical work was completed.
On the day of inspection, have a qualified representative present. Take notes on any comments or corrections and clarify requirements before the inspector leaves when appropriate. A clear correction list prevents repeated visits and conflicting interpretations among the project team.
If the Inspector Identifies Corrections
A correction notice is not a failure of the entire project. It identifies items that must be resolved before approval. Address every listed item, along with related conditions discovered during the repair, rather than fixing only the visible symptom. Photograph completed corrections, update documentation if the scope changed, and schedule the reinspection only when the work is fully ready.
For complex service upgrades, commercial distribution systems, specialty controls, or multi-trade conflicts, bring in a licensed electrical contractor early.
Electrical Inspection FAQ
What is the difference between a rough and a final electrical inspection?
A rough inspection happens before walls and ceilings are closed, so the inspector can review wiring methods, boxes, grounding, support, protection and required clearances. A final inspection happens after devices, panels, fixtures and equipment are installed and the system is ready for use. Some projects also need separate service, underground, low-voltage, fire alarm, temporary power or equipment-specific inspections.
What should be on site when the electrical inspector arrives?
The permit and approved plans, any revision documents, manufacturer instructions, equipment cut sheets and required test records. On larger commercial or industrial jobs, that can also include panel schedules, single-line diagrams, grounding details, fault-current information and commissioning or functional test documentation. Panels, disconnects and electrical rooms should be unlocked, labeled and clear of stored material.
What usually causes electrical inspection corrections?
Common items are grounding and bonding, panel and service work (breaker compatibility, terminations, directories, dead fronts, working clearances), unsupported or unprotected wiring, overfilled boxes and poor terminations, missing GFCI, AFCI or other required devices, and equipment not installed to its listing or the manufacturer’s instructions. A pre-inspection walkthrough by a licensed electrician is the most effective way to catch these before the inspector does.
What happens if the inspector issues a correction notice?
A correction notice is not a failure of the whole project. It lists the items that have to be resolved before approval. Fix every listed item and any related conditions found during the repair, photograph the completed corrections, update documentation if the scope changed, and schedule the reinspection only when the work is fully ready.
Why Left Coast Electric
Left Coast Electric is a commercial, industrial, and residential electrical and low-voltage contractor based in San Dimas, CA, serving California, Nevada, and Arizona. We pull permits and build to be inspection-ready, so your project is ready when the inspector arrives. Our work includes projects such as the Claremont Club and the LA County Arboretum in Southern California, and Ortho in Arizona.
We serve cities across Southern California, including Claremont, Pomona, Rancho Cucamonga, Ontario, and Brea, plus the Inland Empire, San Gabriel Valley, Orange County, Las Vegas, and Arizona. We offer free estimates and 24/7 emergency service.
Request a free estimate or call (877) 960-1122. CA Lic #1105569.
A well-prepared inspection protects more than a schedule. It confirms that the electrical system has been built for safe operation long after the inspector leaves the site.